Updated: 30 Sep 2026
Charmora City amenities: city living, resort feel
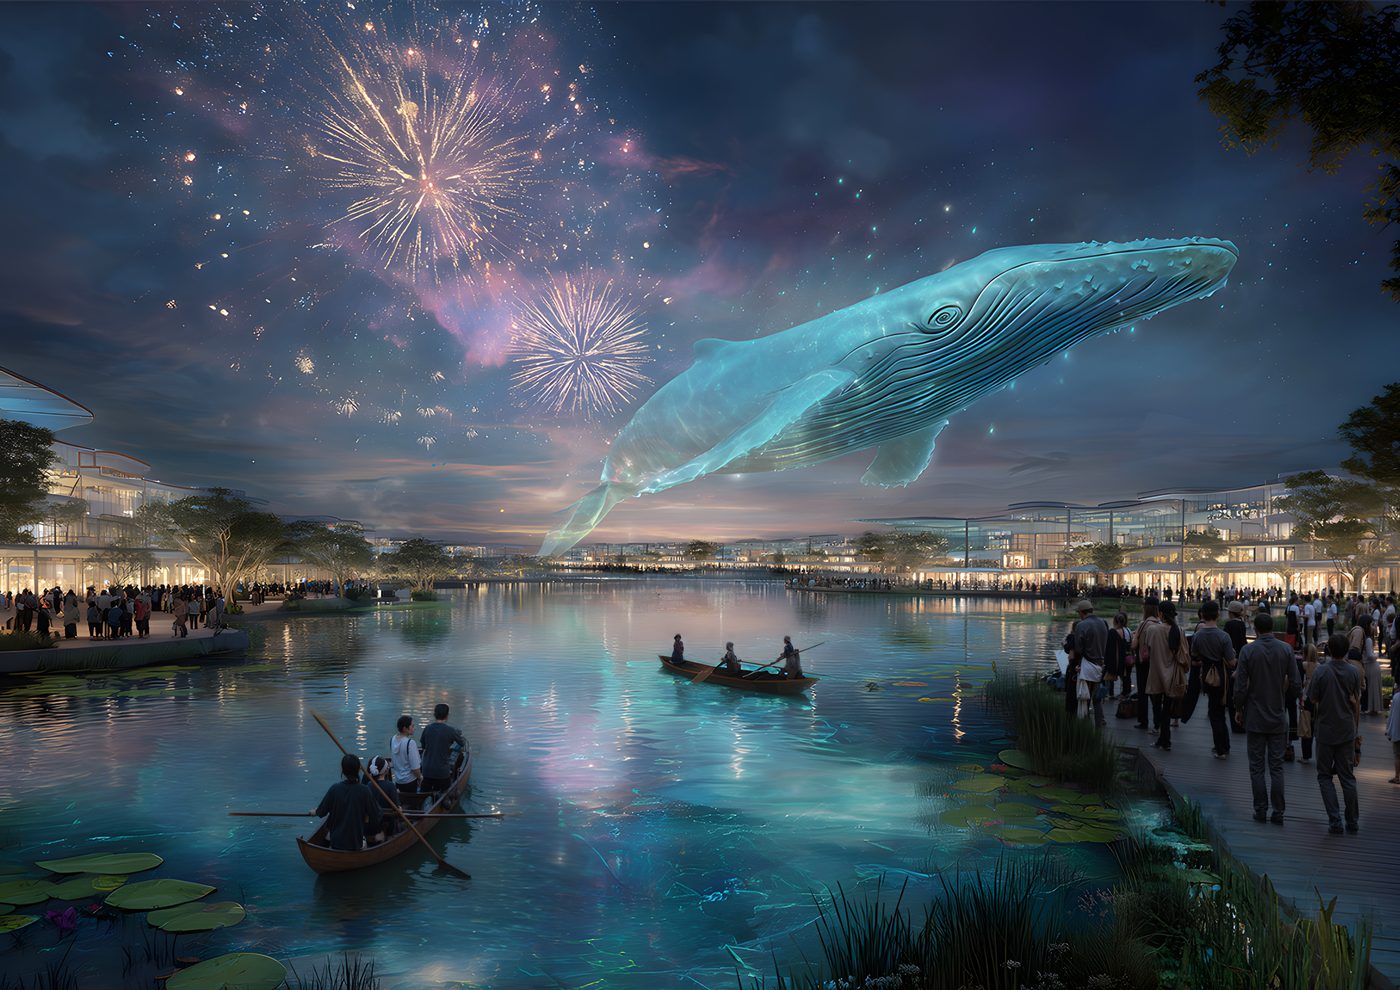
Charmora City's amenities are organized as a chain of themed parks across the three islands, plus each tower's own facilities. This page lists each group of amenities per the planning materials and where they are.
Themed parks
Onsen Park
Beside The Onsen towers: forest therapy stations, a five-senses garden and walkways over the water.
Riverside park
Along the Quan Truong River with mangroves — also part of the Sponge City system.
Resort park
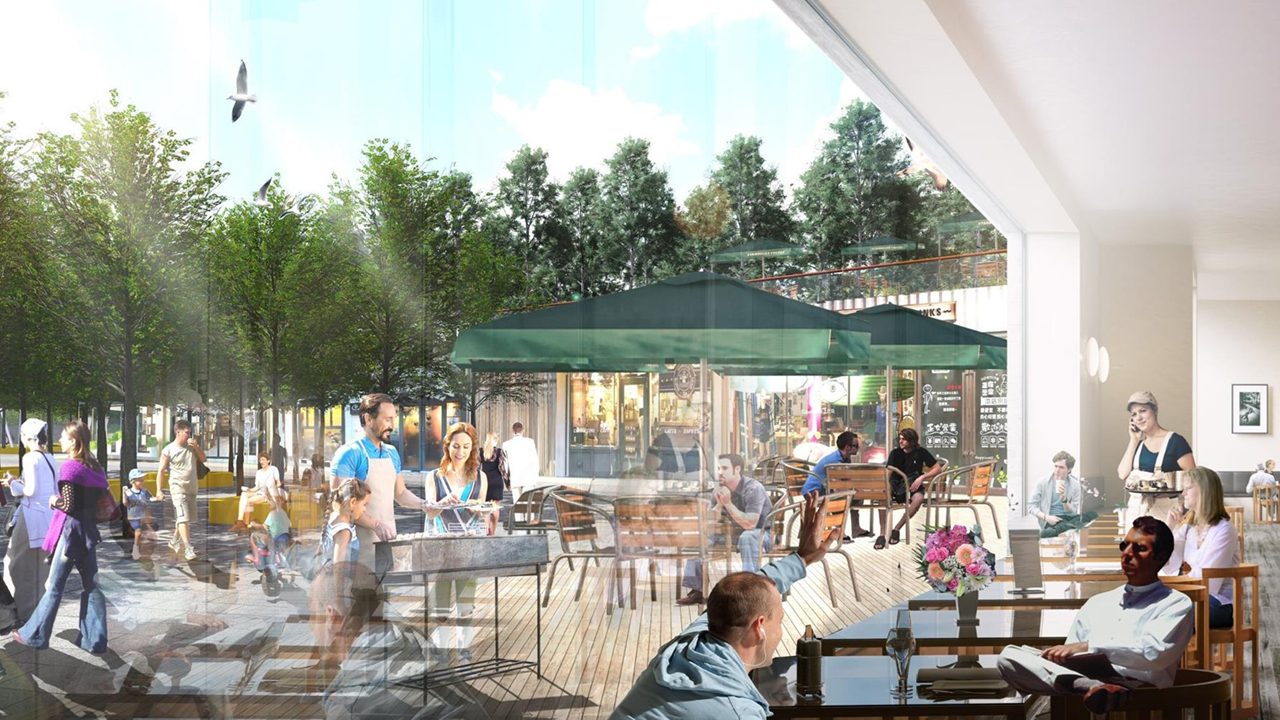
Pickleball courts, a yoga area and a BBQ garden for residents.
Wellness green route
Walking and jogging paths through the township's green spaces.
Retail and entertainment
Water-show plaza
On the Central Island, together with the shopping mall and finance street.
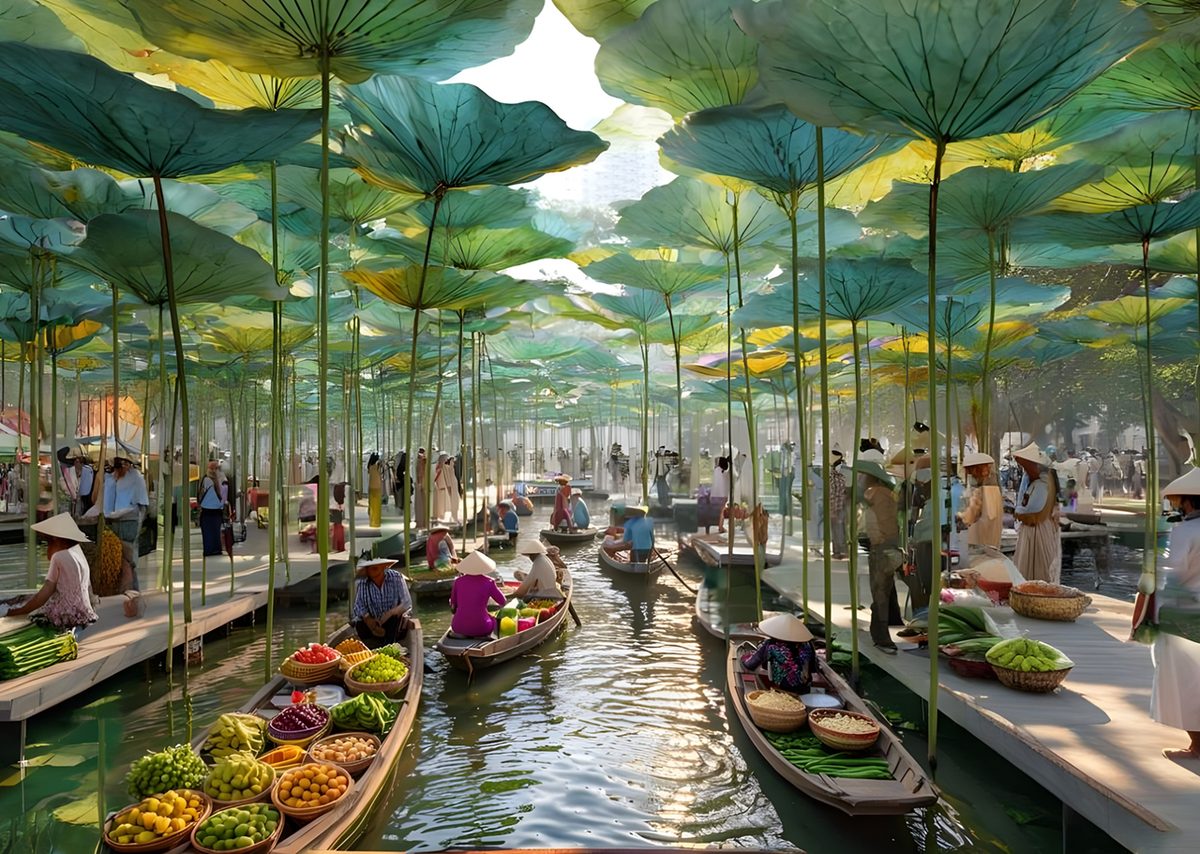
Floating market & night streets
On Island 02 — the entertainment and night-economy island for residents and visitors.
Riverside clubhouse
A community space on the riverbank.
Marina
A private marina on South Island (Uptown).
Themed landscapes
The Central Island features a themed crater landscape, combined with the water and greenery of the Sponge City design. With 47 ha of greenery and water and 26.7% building density, most of the township is given to landscape rather than buildings.
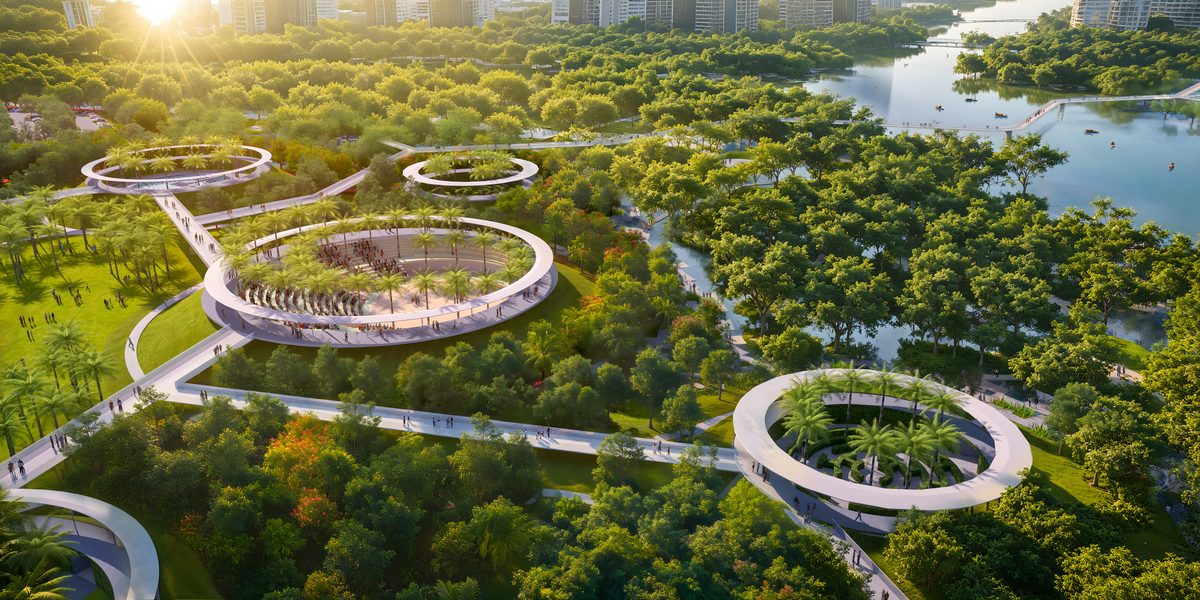
In-building amenities at The Charm
- Indoor onsen.
- Sky gardens on floors 20–23.
- Rooftop infinity pool, alongside duplexes with 7 m ceilings.
- Retail podium on floors 1–2.
* Amenities per the master plan and sales materials; the opening schedule of each facility has not been announced. Images are illustrative renderings.
Frequently asked questions
Get the full amenity renderings
Message us for the complete amenity renderings and a plan showing where each park sits relative to the unit you are considering.